Free Rental Service
45B HOWARD Street, Hagersville — available at $2,800/mo. Streamlined process, move in quickly. 100% free for tenants — we handle everything.
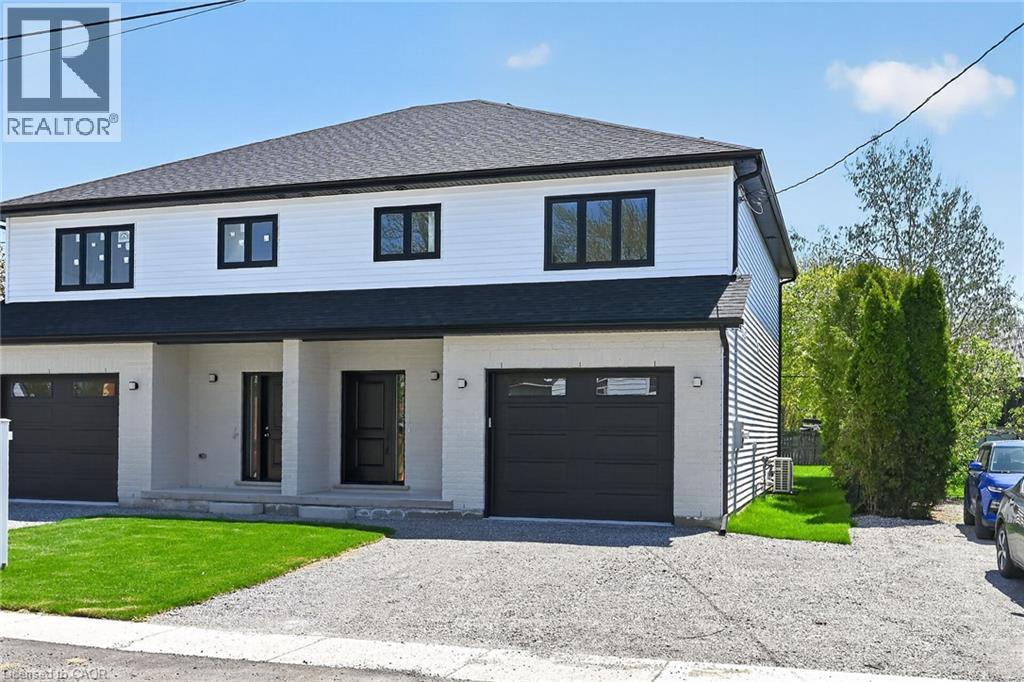
Be the first to call this beautiful brand-new home yours! This never-lived-in 1,887 sq. ft. semi-detached home by Venture Homes offers exceptional finishes and spacious, comfortable living in an established Hagersville neighbourhood. The bright main floor features engineered hardwood and generous principal rooms, complemented by a chef-inspired kitchen with quartz countertops, large island, stylish backsplash, under-cabinet lighting and soft-close cabinetry. Upstairs you’ll find three spacious bedrooms, including a primary suite with a large walk-in closet and private ensuite, plus convenient second-floor laundry. Three bathrooms, central air, an insulated garage with automatic opener and 10' wide door, covered front porch, elegant wood railings with steel balustrades and 5 baseboards complete the home. Situated on a 140' deep lot and conveniently located close to schools, shopping and the hospital. An exceptional opportunity to lease a brand-new home and be the very first occupants! (id:60164)
| Room | Level | Dimensions |
|---|---|---|
| Laundry room | Second level | 8'6'' x 5'0'' |
| 4pc Bathroom | Second level | — |
| Bedroom | Second level | 11'6'' x 11'0'' |
| Bedroom | Second level | 11'6'' x 12'6'' |
| 3pc Ensuite bath | Second level | 6'0'' x 8'6'' |
| Primary Bedroom | Second level | 17'7'' x 14'3'' |
| Living room | Main level | 9'7'' x 13'9'' |
| Dining room | Main level | 13'8'' x 13'9'' |
| Kitchen | Main level | 13'8'' x 11'2'' |
| 2pc Bathroom | Main level | — |
| Foyer | Main level | — |
| Utility room | Basement | — |
What's the parking situation?+
This property includes 3 spaces — Attached Garage.
Built in 2025 — is this considered new?+
A 2025 build means modern building codes, likely better insulation and wiring than older homes. Ask if any major systems (roof, furnace, windows) have been replaced — even newer homes need maintenance.
Is there air conditioning?+
Yes — central air conditioning cooling is in place.
Does it have a basement, and is it finished?+
Yes — Unfinished, Crawl space. A finished basement adds meaningful living space beyond the listed square footage.
How is the space laid out across floors?+
This is a 2-storey single family. The 3 bedrooms and 3 bathrooms are typically split with living areas on the main floor and bedrooms above — confirm the exact layout during a showing.
What's included in the rent?+
The listing doesn't specify what's included. Always confirm with the landlord which utilities (heat, hydro, water, internet) are covered vs. paid separately — this can add hundreds per month.
Ask About This Property
Nearby Places
Searching nearby places…
Similar listings

The listing data above is provided under copyright by the Canadian Real Estate Association. While the information is considered reliable, its accuracy is not guaranteed by the Canadian Real Estate Association or getsetsold.ca. Neither getsetsold.ca nor its affiliates make any representations or warranties, express or implied, regarding the accuracy or completeness of the information presented here.